
Managed properly from demolition to finish
Kitchen & Bathroom Remodeling
Moisture-aware construction, precise installation, and tight trade coordination for the most detailed rooms in the building.
Managed start to finish
Clear scope.
Controlled work.
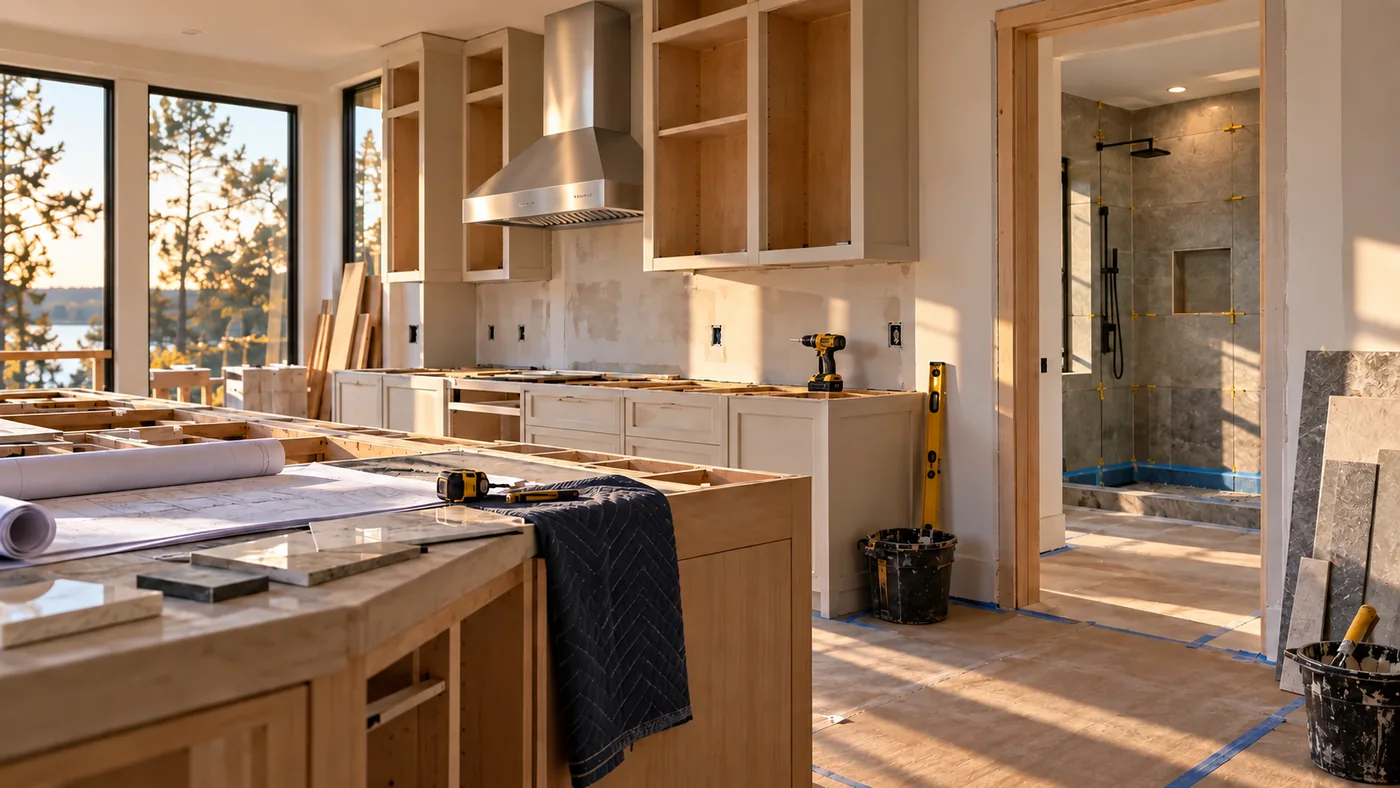
Kitchen and bathroom projects fail when sequencing slips. C.W. Walker Construction keeps the work controlled with early planning, moisture-aware assembly, predictable access, and coordinated trade handoffs.
The scope can include careful demolition, framing changes, plumbing and electrical work, ventilation, waterproofing, tile, cabinetry, countertops, drywall, paint, trim, flooring, and repairs discovered after surfaces are opened.
Scope
What this includes
The exact scope is built around the property, existing conditions, project goals, and the work required for a durable result.
- Layout planning and framing adjustments
- Plumbing and electrical rough-in and trim-out
- Ventilation and moisture-control details
- Waterproof shower systems, tile, tubs, and entries
- Cabinetry, countertops, hardware, and fixtures
- Drywall, paint, trim, and finish carpentry
- Flooring, subfloor repairs, and transitions
- Grab-bar backing and accessibility clearances
- Permit and inspection coordination where applicable
How the process works
The work stays visible at every stage.
- 01
Lock selections early
Measurements, products, allowances, lead times, and owner-provided materials are coordinated before demolition.
- 02
Protect the surroundings
Floors, adjacent rooms, access paths, and finished surfaces are covered and controlled.
- 03
Respect the sequence
Inspections, cure times, waterproofing, trade handoffs, and installation order shape the schedule.
- 04
Finish and verify
Fixtures, systems, surfaces, punch-list work, and daily cleanup are carried through completion.
Project details
Planning and selections before work starts
Kitchen and bath schedules get wrecked by late decisions and backordered parts. Scope, measurements, lead times, and trade sequencing are locked down early, and selections are confirmed before demolition wherever possible.
When owner-provided materials are involved, delivery timing and site storage are coordinated so the work keeps moving and finished items stay protected.
Project details
How the job stays under control
The written sequence respects inspections, cure times, and trade handoffs. Defined work hours, clear access paths, and coordination around critical use times help keep occupants functioning while the work is underway.
Floors, adjacent rooms, and finished surfaces are protected; containment is set; and daily cleanup is standard. Safety barriers and signage are used where needed, especially in occupied commercial spaces.
What you can expect
Defined working hours and access needs
Dust control and daily cleanup
Direct notice about who is on site and what is next
Inspection-ready work without last-minute scrambling
See completed new construction, additions, and renovations.
View the full gallery
Start a conversation
Tell us what you’re planning.
We’ll review the details and follow up with the next best step, whether that’s a quick conversation or a site walkthrough.
Request an estimate
Share the project basics.
Complete the form below and your project details will be sent directly to C.W. Walker Construction.