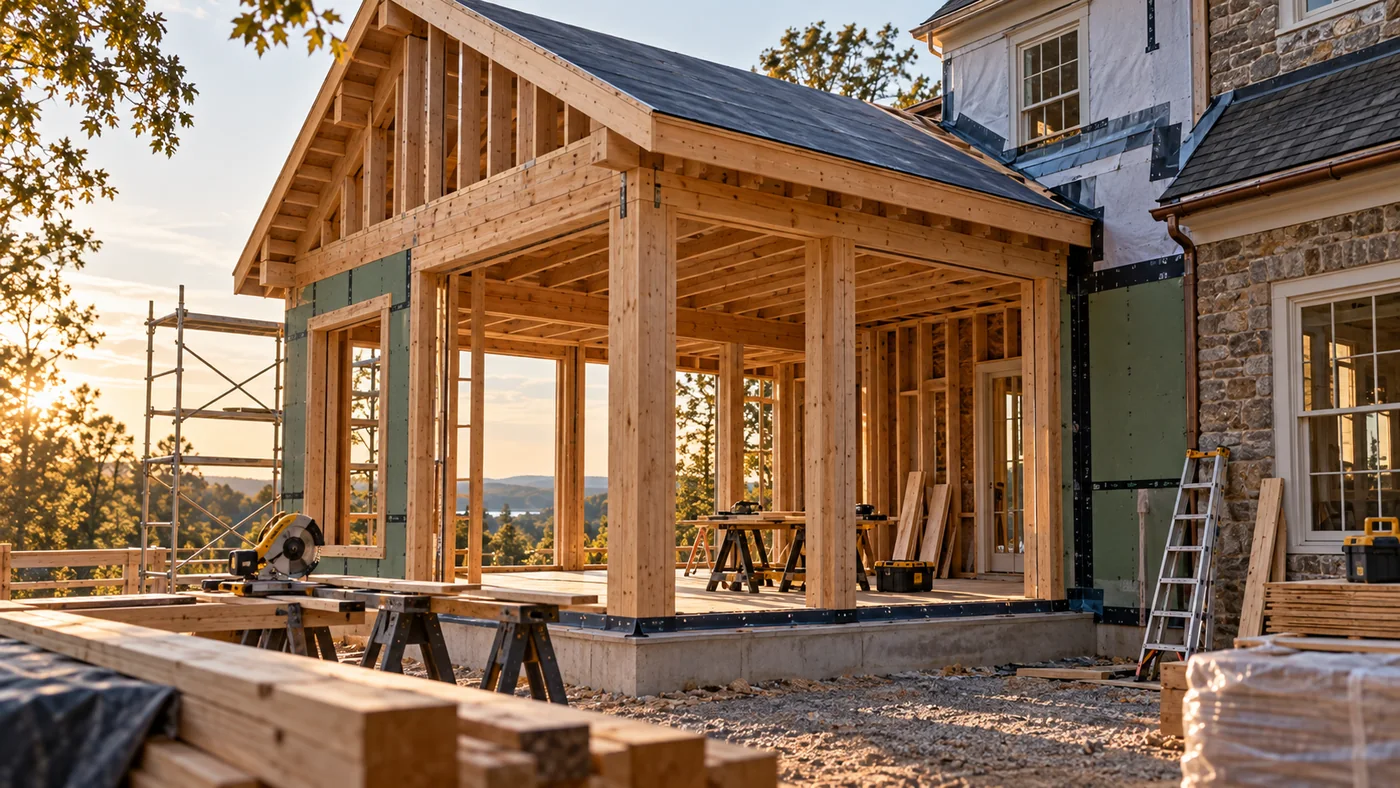

New space that belongs
Additions & Expansions
Primary suites, garages, porches, offices, living-space expansions, and structural tie-ins planned to look and perform as one building.
Managed start to finish
Clear scope.
Controlled work.
An addition should feel like it has always belonged. That takes a clearly defined scope, a planned sequence, disciplined structural tie-ins, and a schedule managed around real site conditions.
The connection between old and new is where problems start. Load paths, roofing, siding, flashing, utilities, and finish transitions are planned carefully to protect the existing home during and after construction.
Scope
What we build
The exact scope is built around the property, existing conditions, project goals, and the work required for a durable result.
- Primary suites and expanded bedrooms
- Kitchen and family-room expansions
- In-law suites and guest spaces
- Garages, mudrooms, and laundry rooms
- Second-story work and bump-outs
- Home offices and flexible-use rooms
- Sunrooms, screened porches, and covered entries
- Expanded living rooms and great rooms
- Pantries, built-ins, storage, and mechanical space
- New beams, openings, and structural load paths
How the process works
The work stays visible at every stage.
- 01
Review the tie-in
The site visit covers existing structure, access, utilities, drainage, and the places where old meets new.
- 02
Define the scope
Footprint, layout, finishes, allowances, and responsibilities are written in plain language.
- 03
Build around reality
Permits, inspections, material lead times, weather, and protection of the home shape the schedule.
- 04
Finish the connection
Exterior and interior transitions are reviewed so the addition looks intentional and performs correctly.
Project details
Protecting the existing home
The connection between old and new is where problems start, so structural tie-ins and load paths are planned and executed with discipline. Roofing, siding, and flashing details are handled to prevent water intrusion and protect the home during and after construction.
Sequencing is managed to keep trades from overlapping in ways that create delays or damage. Code compliance is built into the process, with inspections coordinated so progress stays steady instead of turning into last-minute scrambling.
What you can expect
Protection for occupied and finished areas
Consistent updates and decision points
Changes documented before extra work begins
Inspections scheduled and tracked
See completed new construction, additions, and renovations.
View the full gallery
Start a conversation
Tell us what you’re planning.
We’ll review the details and follow up with the next best step, whether that’s a quick conversation or a site walkthrough.
Request an estimate
Share the project basics.
Complete the form below and your project details will be sent directly to C.W. Walker Construction.